2 Highland Park Rd., Rutland, MA 01543
- $389,900
- 4
- BD
- 2
- BA
- 1,897
- SqFt


- List Price
- $389,900
- Status
- NEW
- MLS#
- 73557111
- Bedrooms
- 4
- Bathrooms
- 2
- Full Baths
- 1
- Half Baths
- 1
- Living Area
- 1,897
- Lot Size (Acres)
- 0.23
- Style
- Cape
- Year Built
- 1946
Property Description
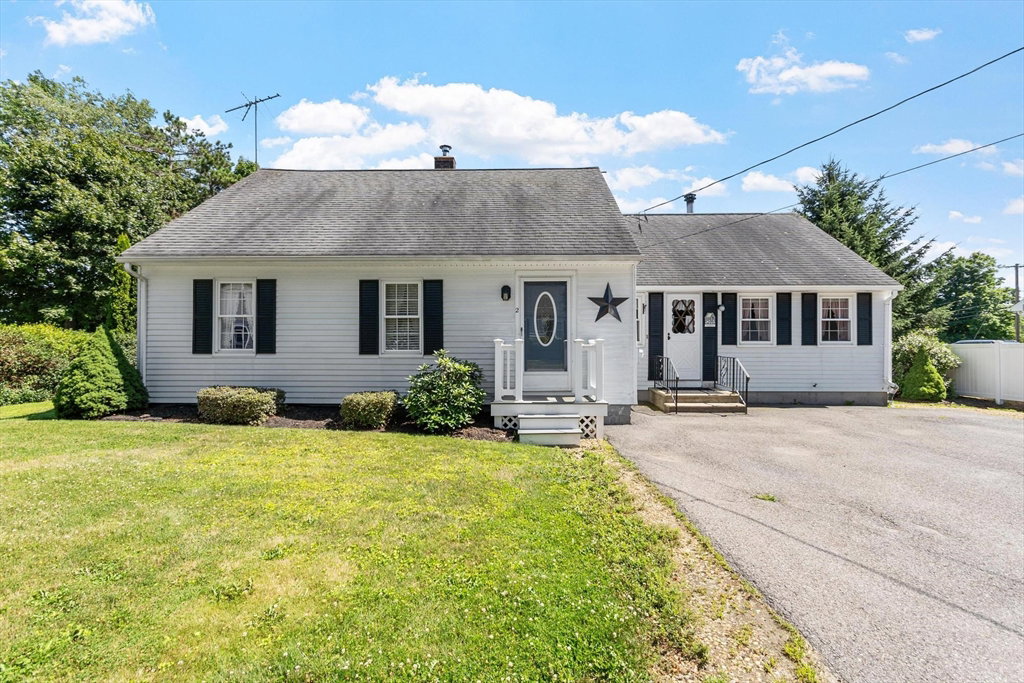
Well-maintained Cape in a neighborhood setting close to the town center! This versatile home offers a flexible floor plan with two bedrooms on each floor, providing options for multigenerational living, guests, or a home office. The first floor offers potential for an in-law suite by expanding the existing half bath, while the second floor includes space to add another bathroom. Enter through the spacious mudroom, which leads to a first-floor bedroom with an adjoining den or sitting room and a full bath. The eat-in kitchen opens to the heart of the home, while the formal dining room and comfortable living room provide plenty of space for everyday living and entertaining. The heated sunroom is sure to become your favorite room, featuring knotty pine walls, walls of windows, and access to the deck overlooking the backyard. A second first-floor bedroom and half bath complete the main level. Upstairs are two additional bedrooms plus a large storage area with the potential to be converted into a second full bath. Outside, enjoy the level, fenced backyard with two storage sheds, offering space for gardening, play, or pets. Recent updates include replacement windows, boiler (2013), and oil tank and hot water tank (2003) Open Houses: Saturday, August 1, 10:00 AM–12:00 PM, and Sunday, August 2, 1:00–3:00 PM.
Additional Information
- Taxes
- $5,254
- Interior Features
- Ceiling Fan(s), Closet, Sun Room, Mud Room, Internet Available - Unknown
- Parking Description
- Paved Drive, Off Street, Paved
- Water
- Public
- Sewer
- Public Sewer
- Elementary School
- Naquag And Glenwood
- Middle School
- Central Tree
- High School
- Wachusett
Mortgage Calculator
Listing courtesy of Listing Agent: Laurie Kraemer from Listing Office: OPEN DOOR Real Estate.
The property listing data and information, or the Images, set forth herein were provided to MLS Property Information Network, Inc. from third party sources, including sellers, lessors, landlords and public records, and were compiled by MLS Property Information Network, Inc. The property listing data and information, and the Images, are for the personal, non commercial use of consumers having a good faith interest in purchasing, leasing or renting listed properties of the type displayed to them and may not be used for any purpose other than to identify prospective properties which such consumers may have a good faith interest in purchasing, leasing or renting. MLS Property Information Network, Inc. and its subscribers disclaim any and all representations and warranties as to the accuracy of the property listing data and information, or as to the accuracy of any of the Images, set forth herein.