52 Sunrise Ave, Fitchburg, MA 01420
- $330,000
- 2
- BD
- 1
- BA
- 720
- SqFt




- List Price
- $330,000
- Status
- NEW
- MLS#
- 73556903
- Bedrooms
- 2
- Bathrooms
- 1
- Full Baths
- 1
- Living Area
- 720
- Lot Size (Acres)
- 0.36
- Style
- Ranch
- Year Built
- 1946
Property Description
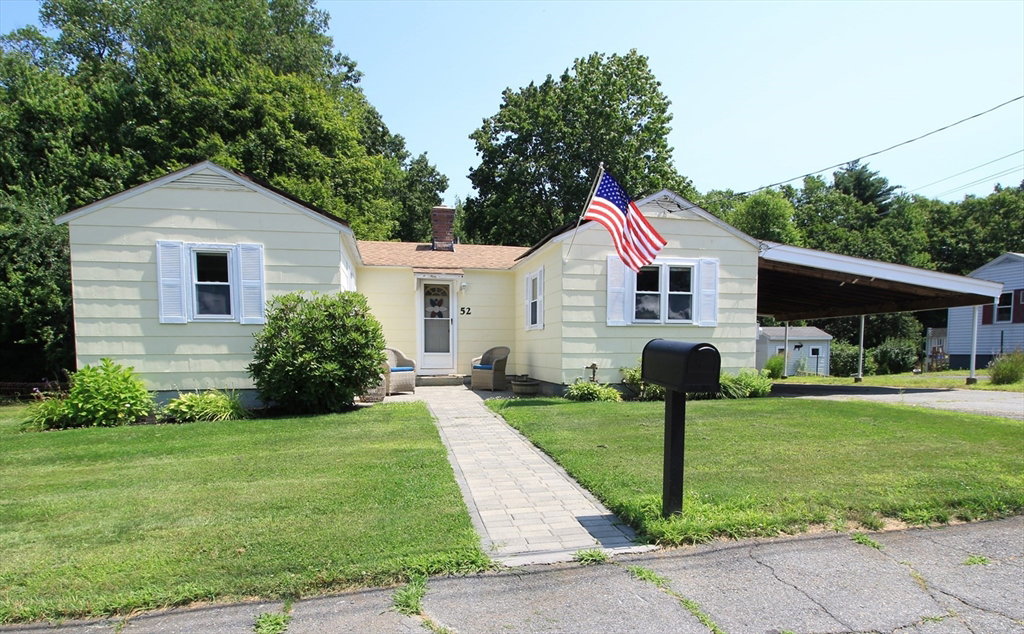
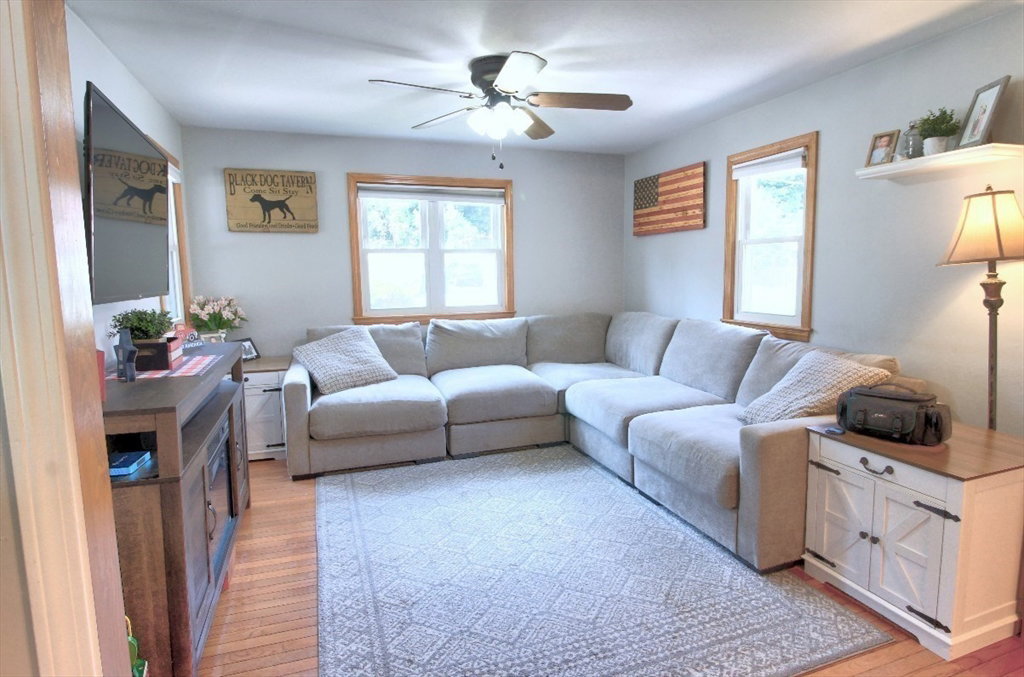
Welcome to this beautifully maintained 2-bedroom, 1-bathroom ranch that seamlessly combines modern interior comfort, low-cost energy efficiency, and an extraordinary outdoor entertaining setup. Step inside to a light-filled living room showcasing gorgeous hardwood floors, leading directly into a stylish kitchen equipped with sleek SS appliances and a center island ideal for quick meals and gathering. Two comfortable bedrooms and a crisp full bath offer an effortless single-level layout. Beyond the living spaces, this home is packed with high-value upgrades for total convenience, including central air conditioning, modern solar panels that substantially cut utility costs, and an automated irrigation system to keep the lush green yard thriving. The current owners have truly opened the outdoors to create an entertainer's paradise, complete with an expansive wood deck with space for sectional seating, a paver patio with a built-in firepit for cool evenings, and a large, open backyard for play or relaxation. Topping off this exceptional listing is a heated oversized shed, perfect for winter warmth, hobbies, a workshop, or extra climate-controlled storage. Offering the perfect blend of efficiency, functional living, and outdoor enjoyment, this turnkey ranch is ready for you to move right in. OPEN HOUSE on Saturday August 1st 11:00 -1:00pm
Additional Information
- Taxes
- $3,465
- Parking Description
- Attached, Carport, Off Street, Paved
- Lot Description
- Cleared, Level
- Water
- Public
- Sewer
- Public Sewer
Mortgage Calculator
Listing courtesy of Listing Agent: Stanley Howe from Listing Office: Keller Williams Realty North Central.
The property listing data and information, or the Images, set forth herein were provided to MLS Property Information Network, Inc. from third party sources, including sellers, lessors, landlords and public records, and were compiled by MLS Property Information Network, Inc. The property listing data and information, and the Images, are for the personal, non commercial use of consumers having a good faith interest in purchasing, leasing or renting listed properties of the type displayed to them and may not be used for any purpose other than to identify prospective properties which such consumers may have a good faith interest in purchasing, leasing or renting. MLS Property Information Network, Inc. and its subscribers disclaim any and all representations and warranties as to the accuracy of the property listing data and information, or as to the accuracy of any of the Images, set forth herein.