18 Lakeshore Drive, Douglas, MA 01516
- $749,000
- 3
- BD
- 3
- BA
- 2,840
- SqFt






- List Price
- $749,000
- Price Change
- ▼ $20,000 1784317926
- Status
- ACTIVE
- MLS#
- 73495514
- Bedrooms
- 3
- Bathrooms
- 3
- Full Baths
- 2
- Half Baths
- 1
- Living Area
- 2,840
- Lot Size (Acres)
- 2.25
- Style
- Colonial, Farmhouse
- Year Built
- 2026
Property Description
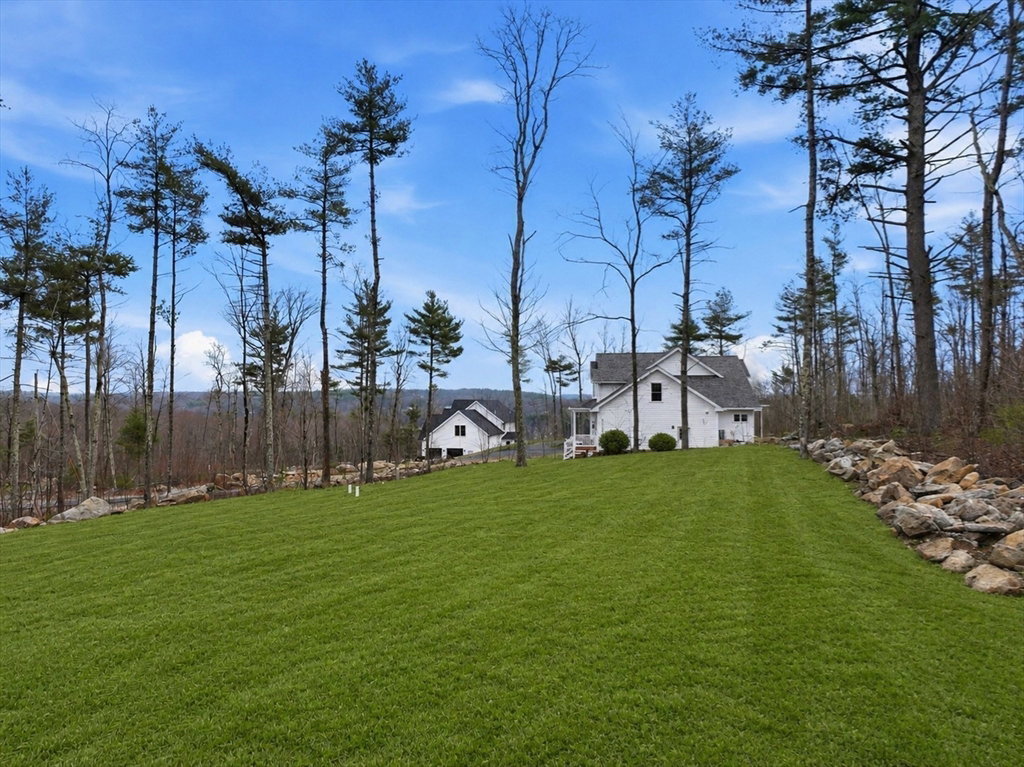
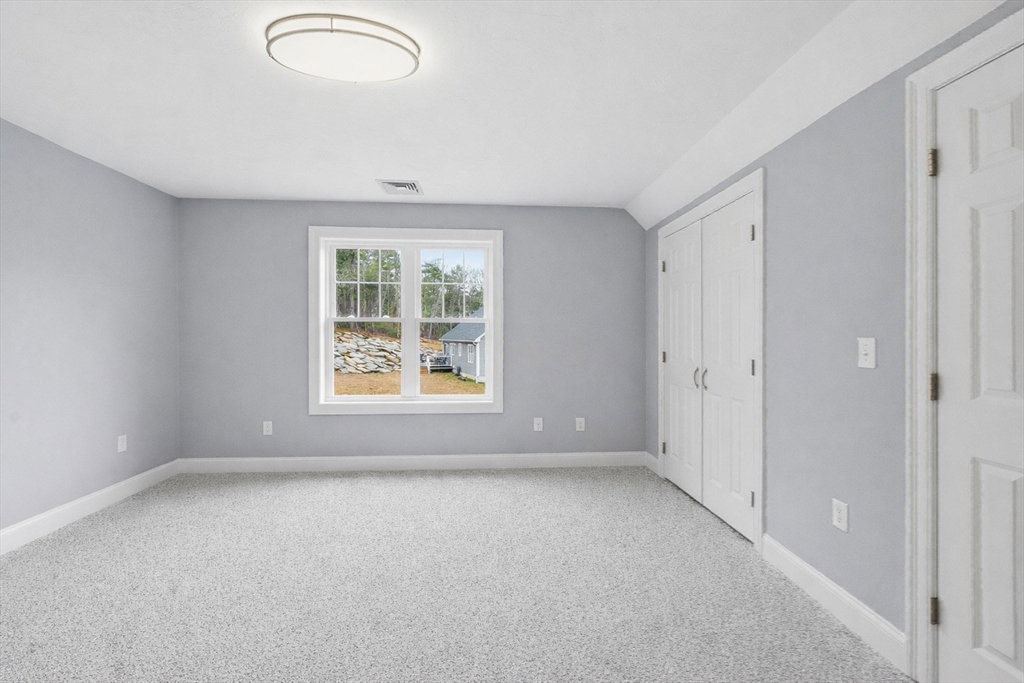
** BRAND NEW! ** Presenting this turnkey, newly-built home perfectly situated on the Sutton/Douglas line. Thoughtfully designed, it features 3 bedrooms, 2.5 baths plus a versatile bonus room. First-floor primary ensuite offers a spacious walk-in closet you can only dream of. You'll love the open-concept design w/ vaulted ceilings, recessed lighting, & kitchen/living room combination. An abundance of bright, natural light fills the entire space. Quartz countertops & stylish upgrades throughout plus an efficient 2-zoned HVAC system. Convenient first floor laundry too. Second-floor sitting area is perfect for watching the game or designing your home office. Bring your ideas! Set on a private, serene 2.25 acre lot surrounded by nature, this home offers the perfect blend of peaceful living & modern comfort. Take in the breathtaking sunrise & seasonal views of Lake Manchaug, relax on your front porch or on your backyard deck facing the peaceful wooded landscape. This is the last home available in this neighborhood of newer homes. Douglas State Forest is nearby for you nature enthusiasts. Conveniently located to major routes 146, 20, Mass Pike, 290, & RI border. Welcome to your new home!
Additional Information
- Taxes
- $1,666
- Interior Features
- Internet Available - Unknown
- Parking Description
- Attached, Paved Drive, Paved
- Lot Description
- Cleared
- Water
- Private
- Sewer
- Private Sewer
- Elementary School
- Douglas Elementary
- Middle School
- Douglas Middle
- High School
- Douglas High
Mortgage Calculator
Listing courtesy of Listing Agent: Patricia Talbot from Listing Office: RE/MAX Vision.
The property listing data and information, or the Images, set forth herein were provided to MLS Property Information Network, Inc. from third party sources, including sellers, lessors, landlords and public records, and were compiled by MLS Property Information Network, Inc. The property listing data and information, and the Images, are for the personal, non commercial use of consumers having a good faith interest in purchasing, leasing or renting listed properties of the type displayed to them and may not be used for any purpose other than to identify prospective properties which such consumers may have a good faith interest in purchasing, leasing or renting. MLS Property Information Network, Inc. and its subscribers disclaim any and all representations and warranties as to the accuracy of the property listing data and information, or as to the accuracy of any of the Images, set forth herein.