27 Old Upton Rd, Grafton, MA 01519
- $1,390,000
- 4
- BD
- 4
- BA
- 4,665
- SqFt




- List Price
- $1,390,000
- Price Change
- ▼ $410,000 1777692714
- Status
- BACK ON MARKET
- MLS#
- 73494665
- Bedrooms
- 4
- Bathrooms
- 4
- Full Baths
- 2
- Half Baths
- 2
- Living Area
- 4,665
- Lot Size (Acres)
- 1.05
- Style
- Colonial, Craftsman
- Year Built
- 1910
Property Description
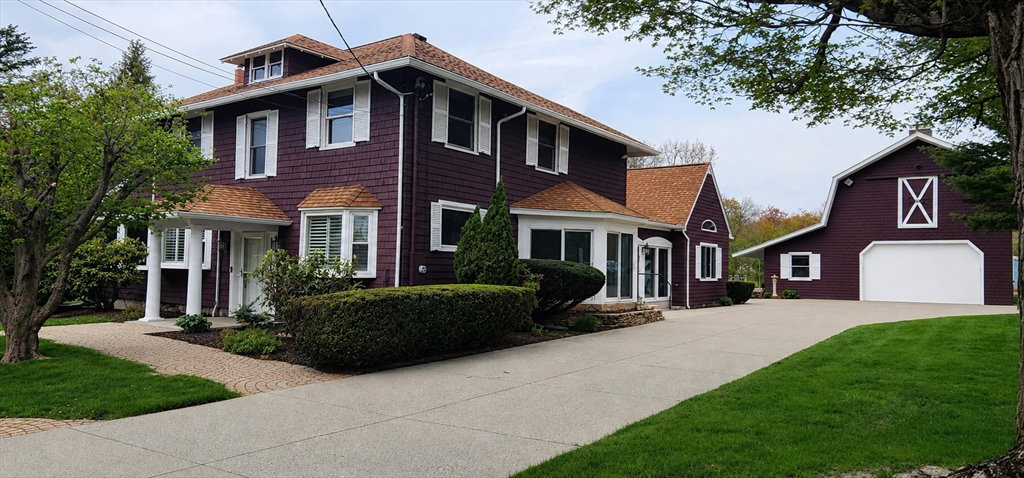
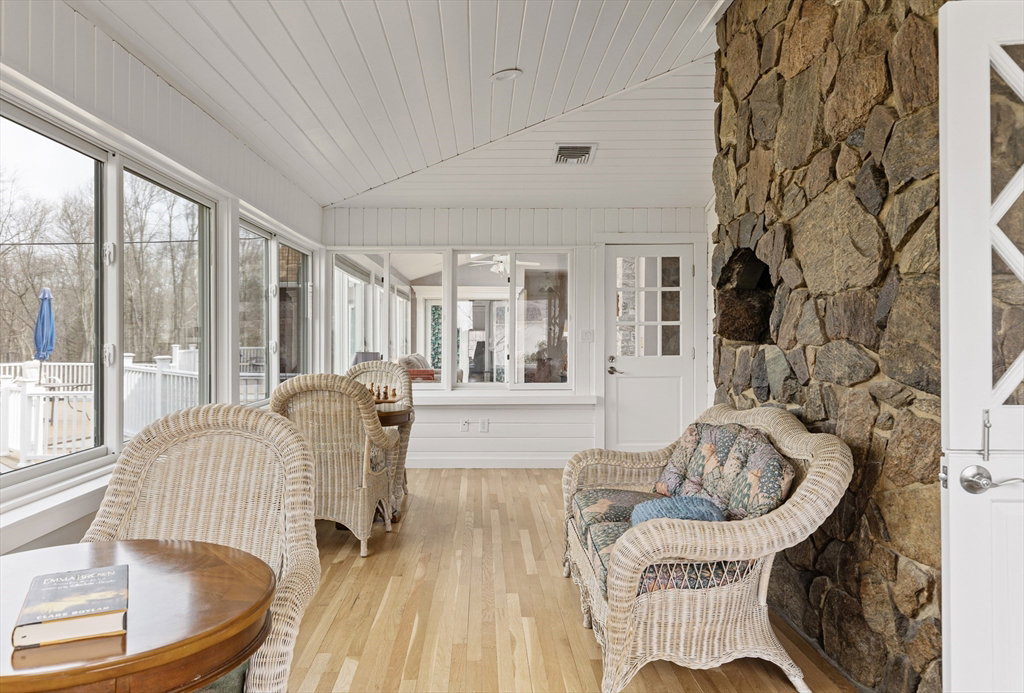
Property was previously listed at $1.8M with the adjacent buildable house lot included, but are now separately for sale. Situated in a pedigree location just off the Town Common and Historic District, this remarkable colonial home with Craftsman influence and a stunning addition/remodel is unique in its beauty and design. FHW heat in main; FHA hybrid (electric heat pump, backed up by oil). Separate cen air handler in attic of main house; fha furnace for addition. Extensive renovation including roof, heating systems, interior paint, multi-coat paint on kitchen cabinets. Hardwood flooring throughout most of the home. Family room w/soaring 2-story ceiling and stone fireplace. 1st floor en suite primary BR w/large bath that has separate vanities, steam shower, large jetted tub (heater not working). Formal dining w/fireplace. First floor liv rm/office w/cathedral ceiling and half bath.
Additional Information
- Taxes
- $13,964
- Interior Features
- Cathedral Ceiling(s), Ceiling Fan(s), Closet/Cabinets - Custom Built, Recessed Lighting, Lighting - Overhead, Vaulted Ceiling(s), Open Floorplan, Slider, Bathroom - Half, Wainscoting, Loft, Sun Room, Office, Central Vacuum, Sauna/Steam/Hot Tub
- Parking Description
- Detached, Heated Garage, Workshop in Garage, Barn, Paved Drive, Off Street
- Lot Description
- Level
- Pool Description
- In Ground
- Water
- Public
- Sewer
- Public Sewer
Mortgage Calculator
Listing courtesy of Listing Agent: John Atchue from Listing Office: Mathieu Newton Sotheby's International Realty.
The property listing data and information, or the Images, set forth herein were provided to MLS Property Information Network, Inc. from third party sources, including sellers, lessors, landlords and public records, and were compiled by MLS Property Information Network, Inc. The property listing data and information, and the Images, are for the personal, non commercial use of consumers having a good faith interest in purchasing, leasing or renting listed properties of the type displayed to them and may not be used for any purpose other than to identify prospective properties which such consumers may have a good faith interest in purchasing, leasing or renting. MLS Property Information Network, Inc. and its subscribers disclaim any and all representations and warranties as to the accuracy of the property listing data and information, or as to the accuracy of any of the Images, set forth herein.